

Finding the perfect space to entertain can be tricky. Most condos have layouts that divide large parties into small groups, but this Dovercourt townhouse has enough room to host you and your closest friends.
At 1,100 sq. feet, this stacked condo is an entertainer’s dream. The luxury property includes both a private balcony and rooftop terrace so you can take the party in or outside whenever you wish.
READ: Toronto Balcony Bliss — How To Create A Comfy Outdoor Oasis
Take a look for yourself…
Price: $1,298,000
Address: 455 Dovercourt Rd. #2
Brokerage: PSR Brokerage
Agents: Zack Fenwick and Erik Paige
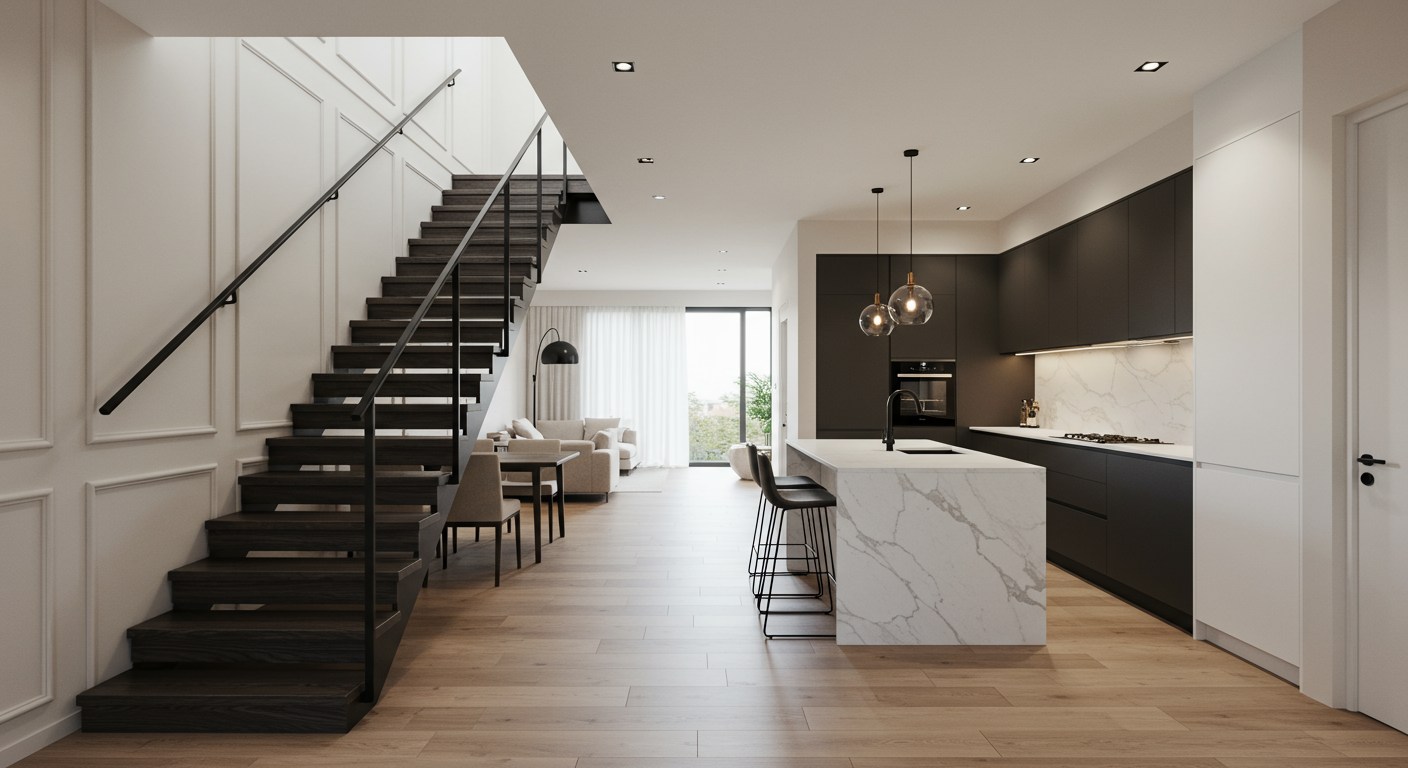
All photos courtesy of Matt Vardy.
The clean, open concept of this two bedroom, two bathroom condo is evident immediately upon entry.
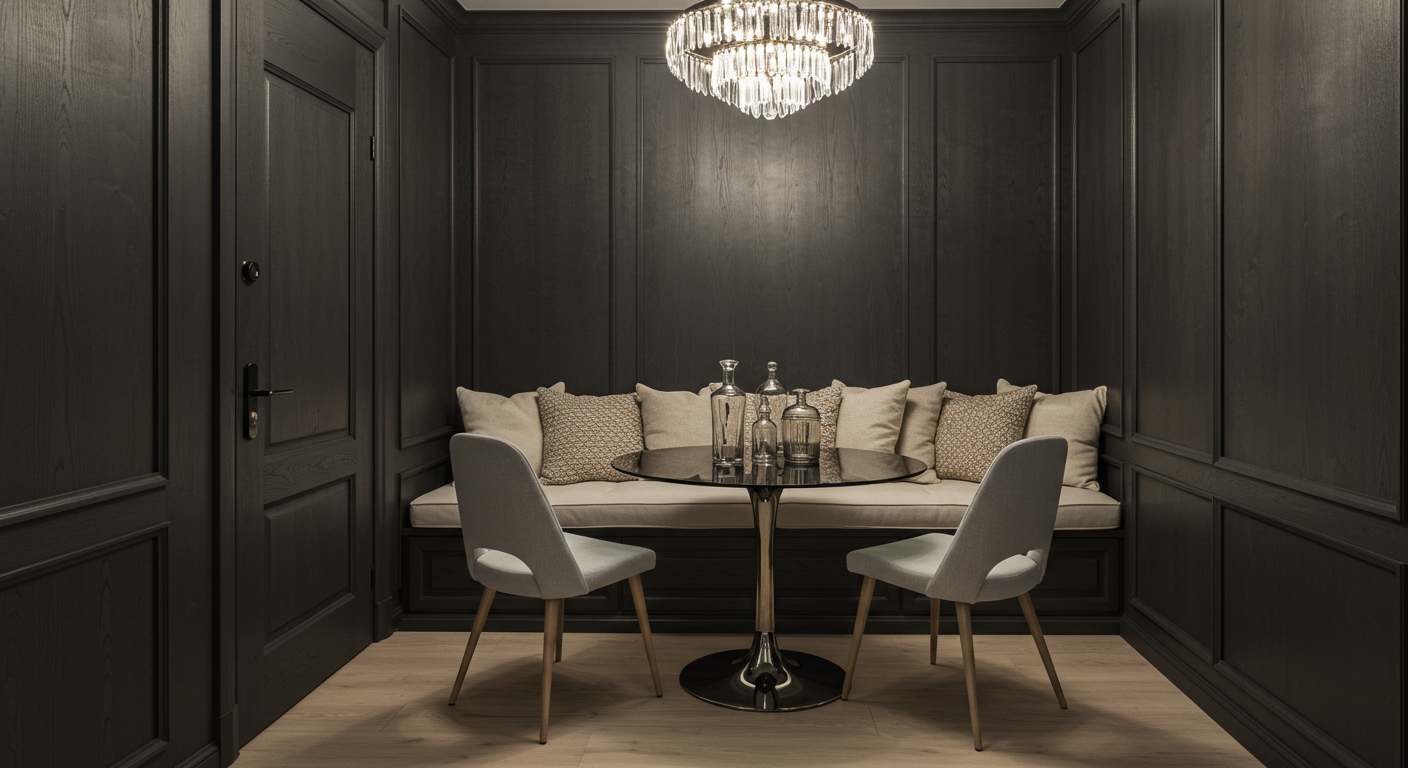
Off to the immediate right is a cozy little nook that doubles as a casual dining space and a drop-off zone for all the bags you insist on carrying back and forth to work every day.
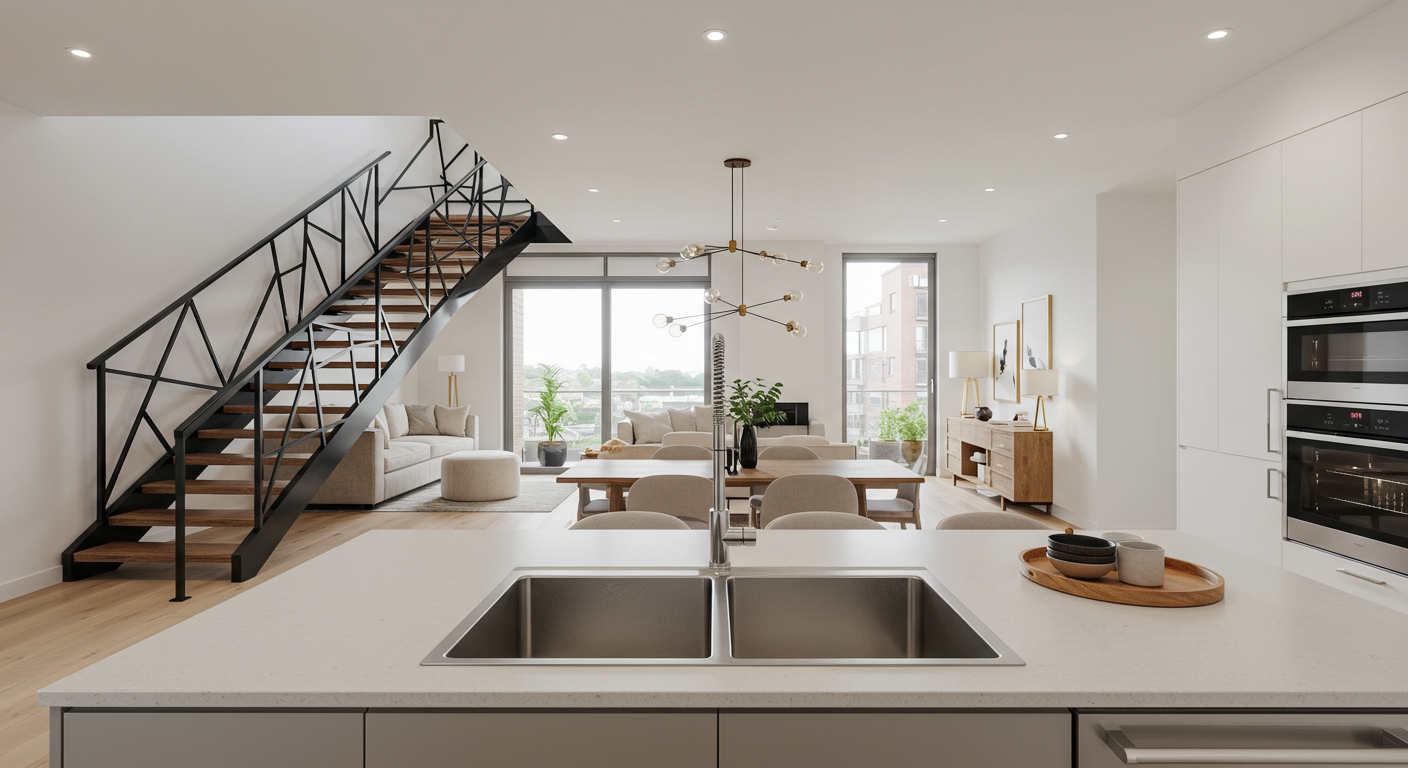
Heading further into the space, amateur cooks will love the spacious kitchen complete with a gas range and double sink.
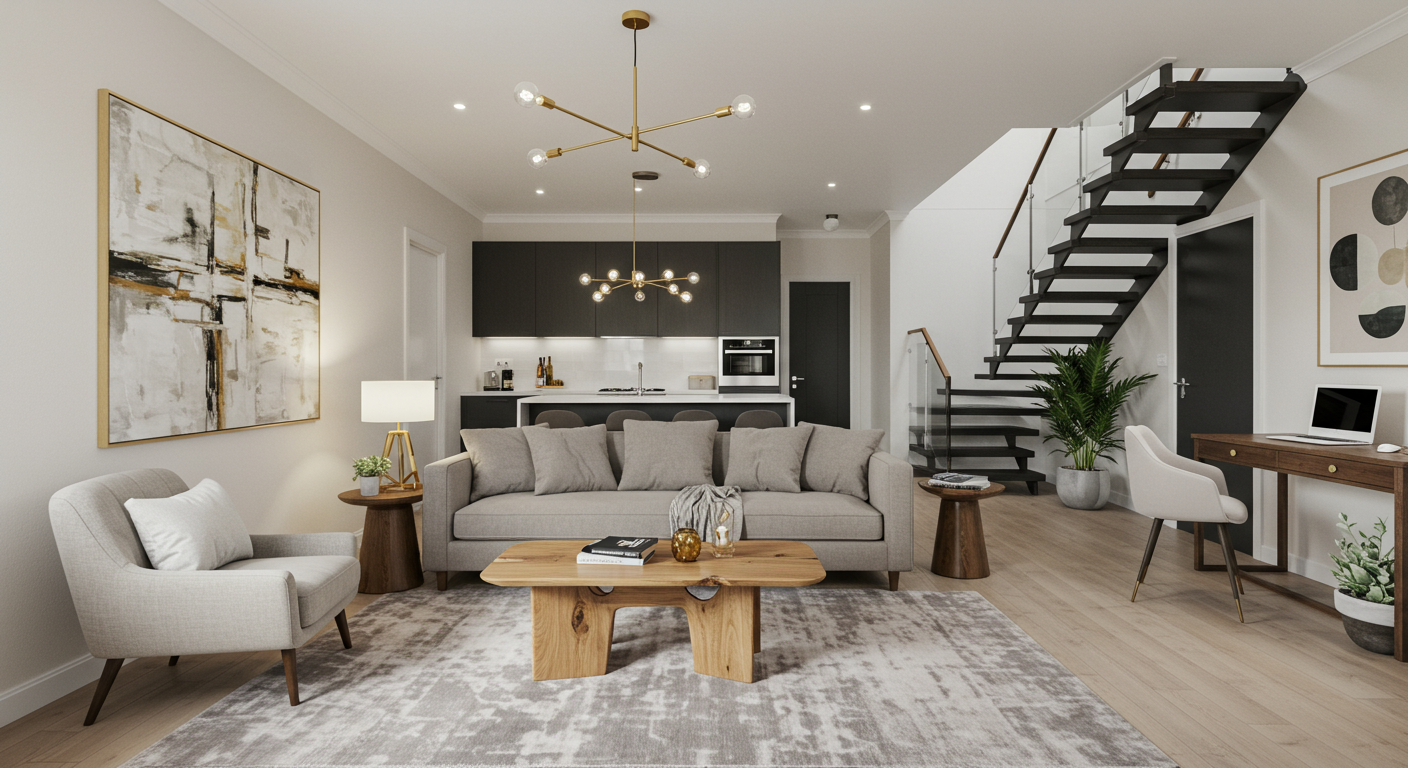
Rounding out the first floor is the large living area, which opens up to the suite’s private balcony.
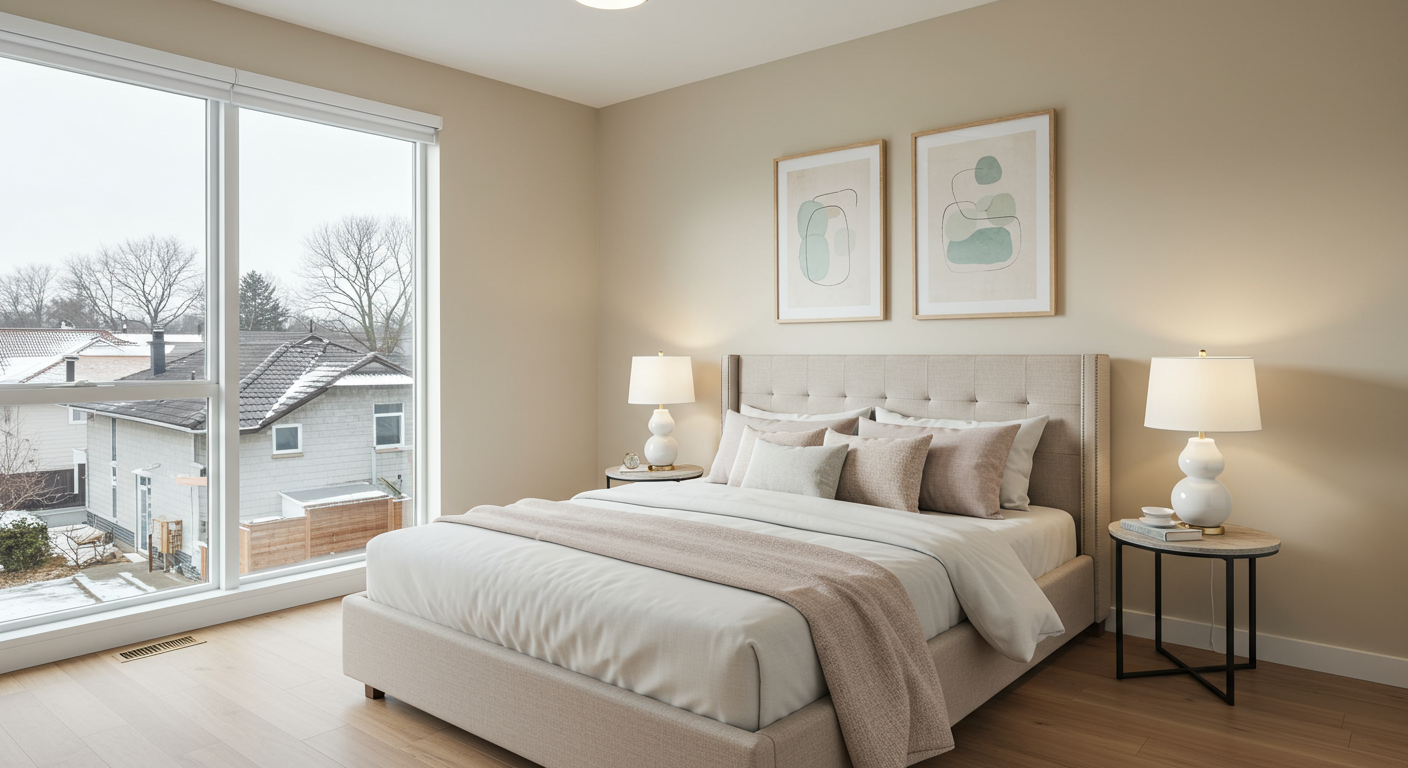
Heading upstairs, prospective buyers will find two bedrooms. The master comes with this stunning view.
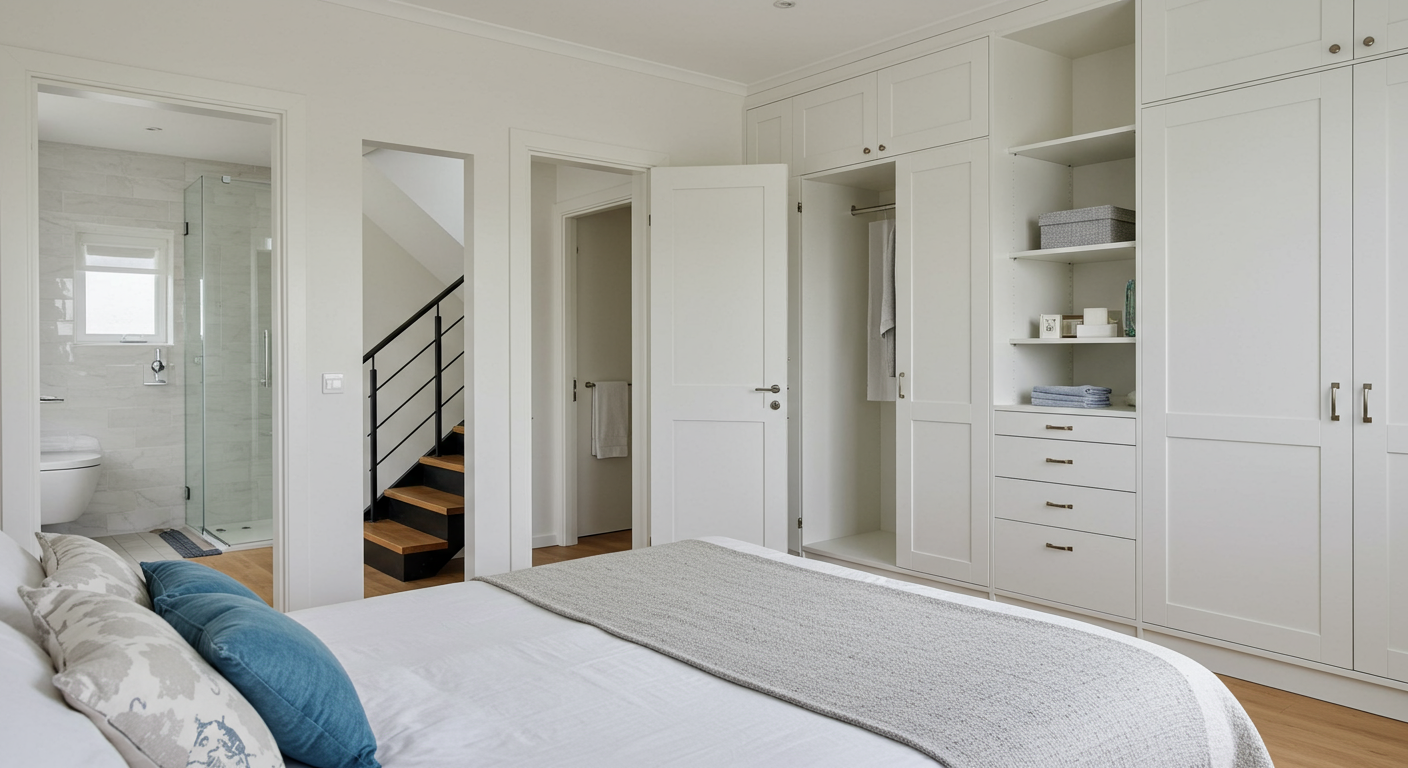
It’s not a walk-in, but we still love this custom closet. With all those drawers you have no excuse to not fold Kon Mari-style.
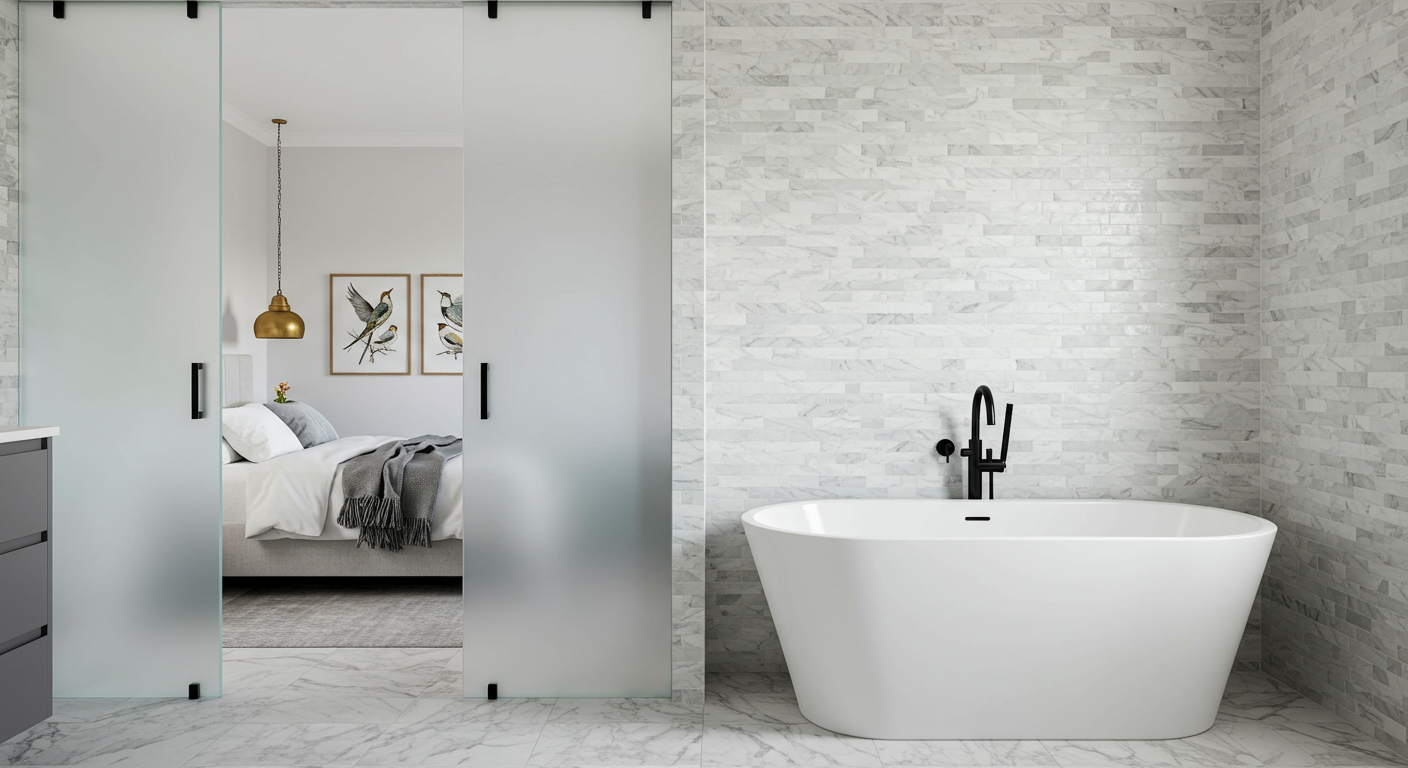
But perhaps our favourite thing about the master is this giant soaker tub. Just imagine filling this thing up with bath salts and bubbles. Ah, instant relaxation! Oh, and did we forget to mention the bathroom floors are heated? Now you’ll never have to brave the cold before stepping into a hot bath or shower.
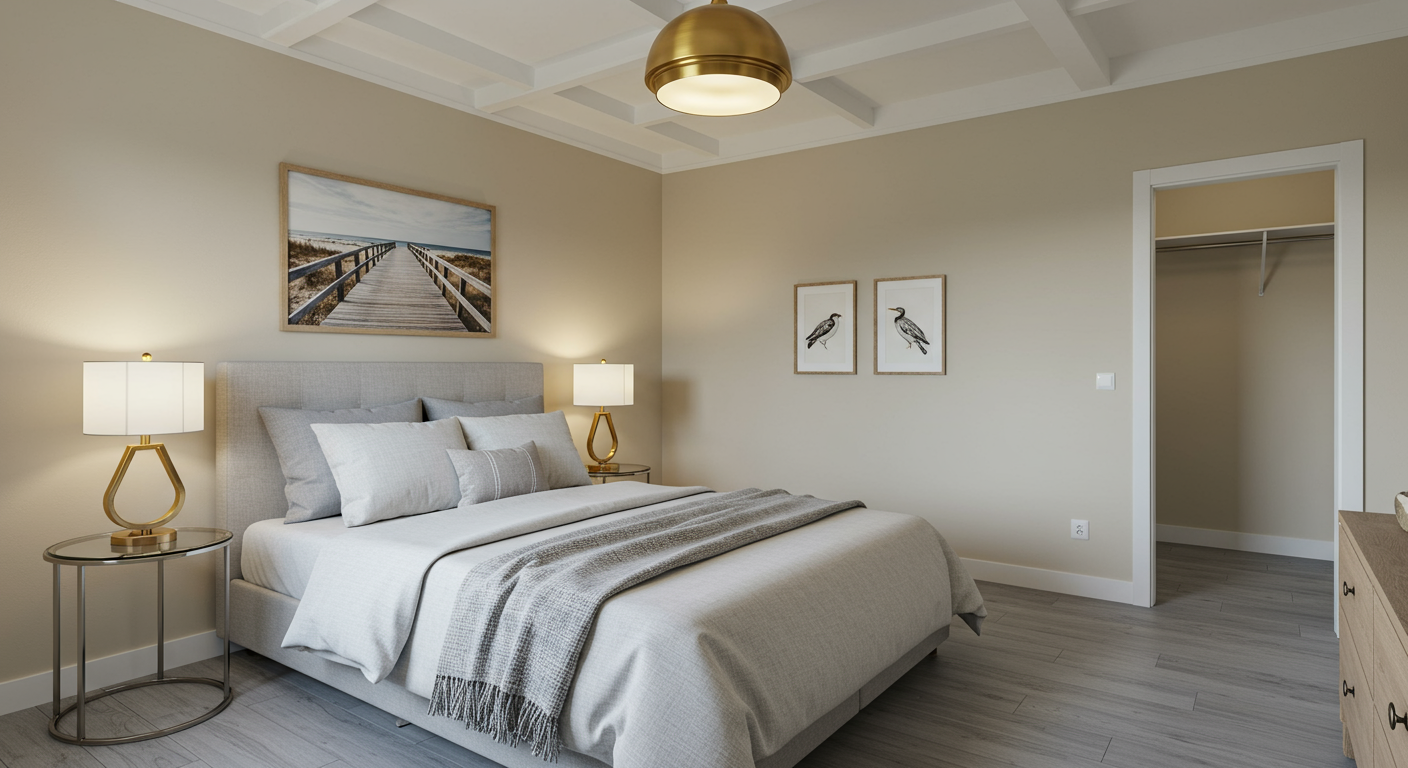
On the other side of the bathroom is the second bedroom, which is just as spacious as the master. With the bathroom accessible from both bedrooms, you’ll never have to fight over who gets which room.
Heading up the final flight of stairs, prospective buyers will be delighted to find the private rooftop terrace — perfect for hosting parties all year round.