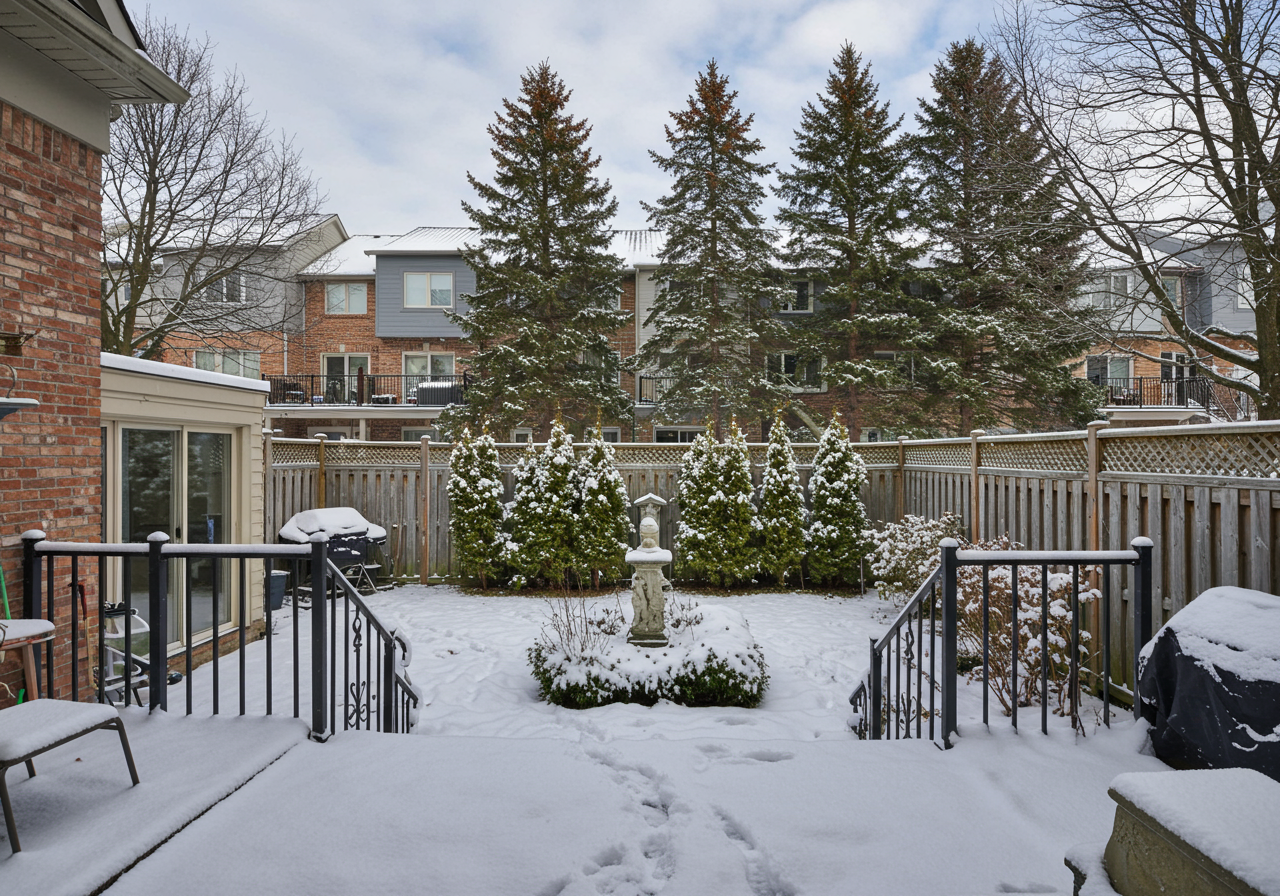
There's a host of surprises behind the elegant red brick exterior of 125 Bedford Road which recently hit the market at just shy of $6 million. It's one of those renovated Victorians with plenty of character but also modern appeal.
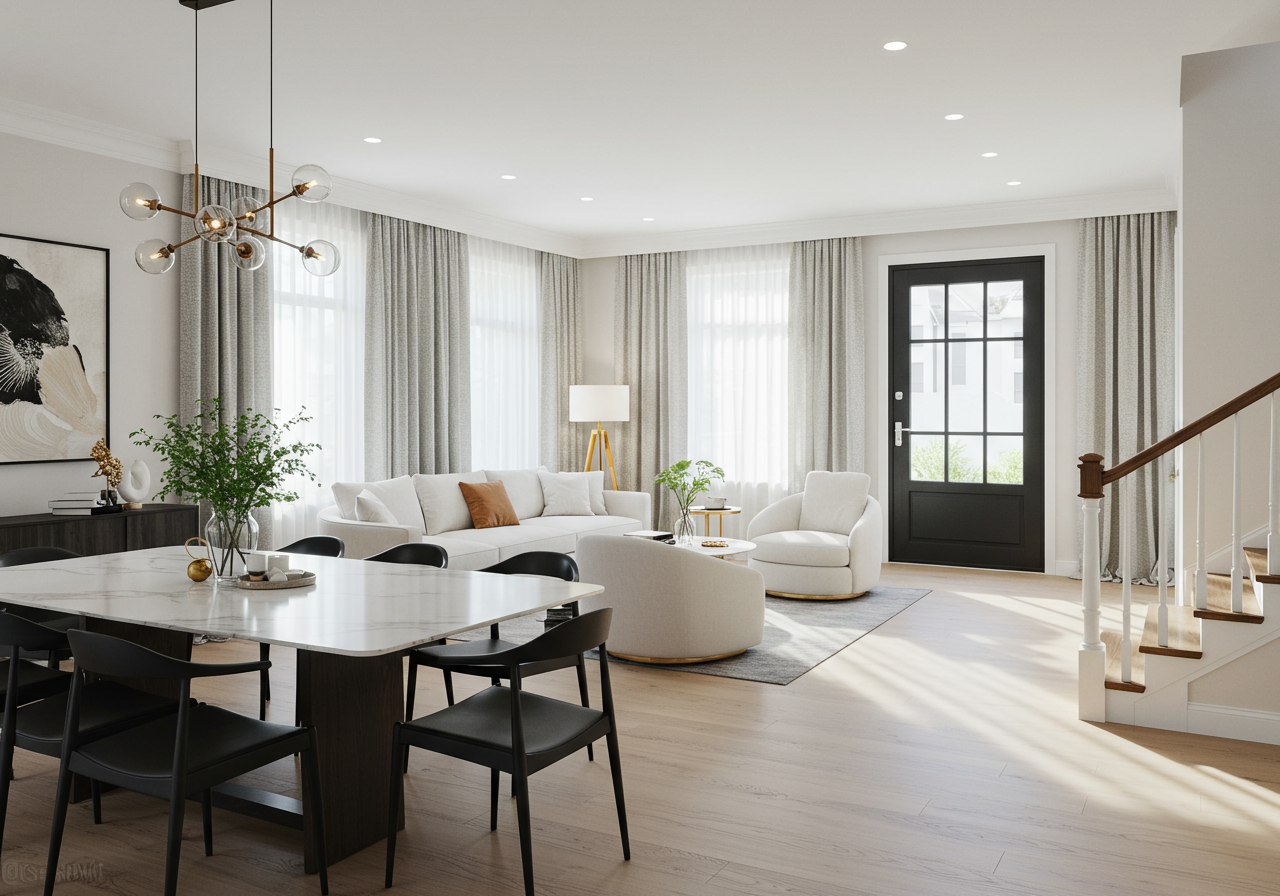
The interior design isn't without a few quirks, though. Perhaps the most obvious is the supporting beam that divides the living an dining rooms. Presumably at one point these were separated by a full wall, but when the space was opened up, something was needed for structural support.
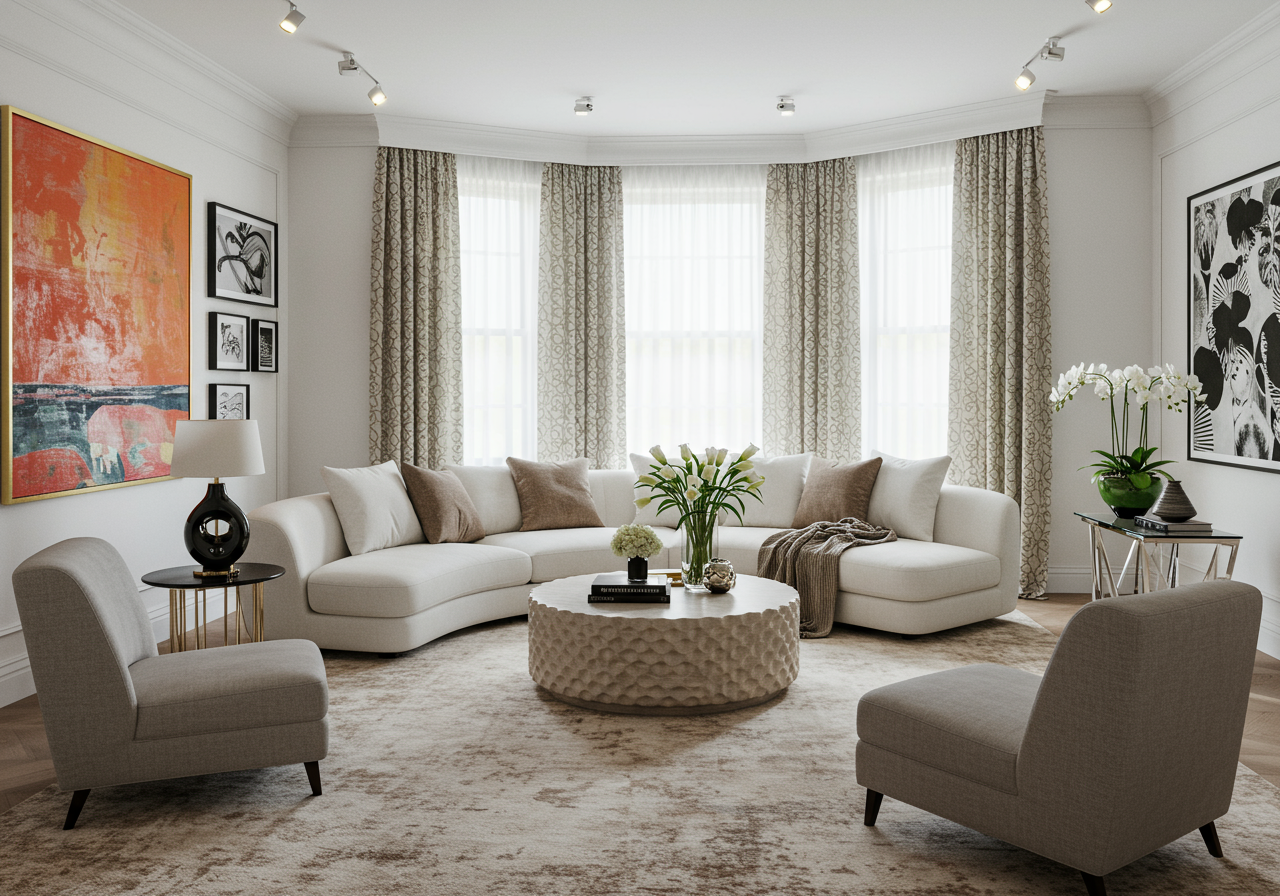
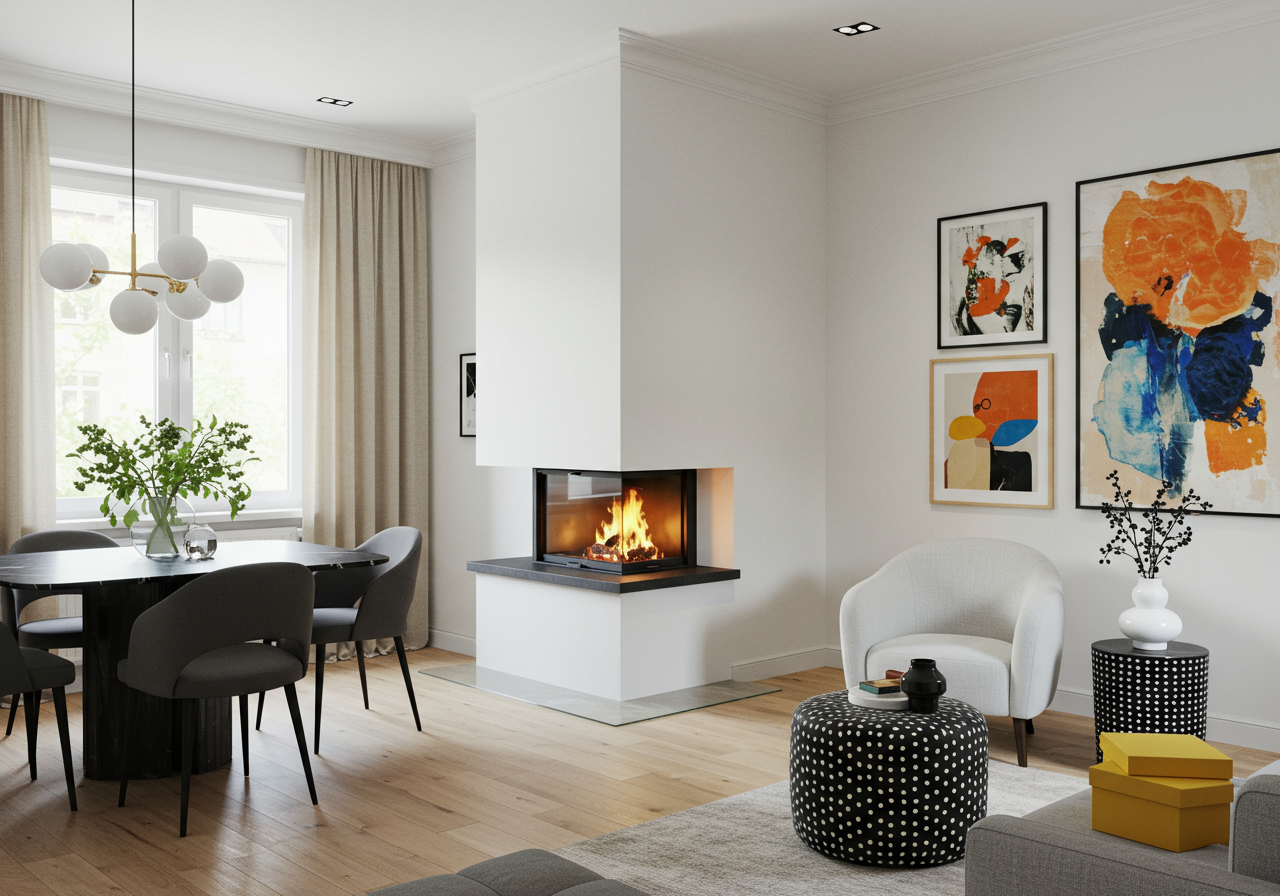
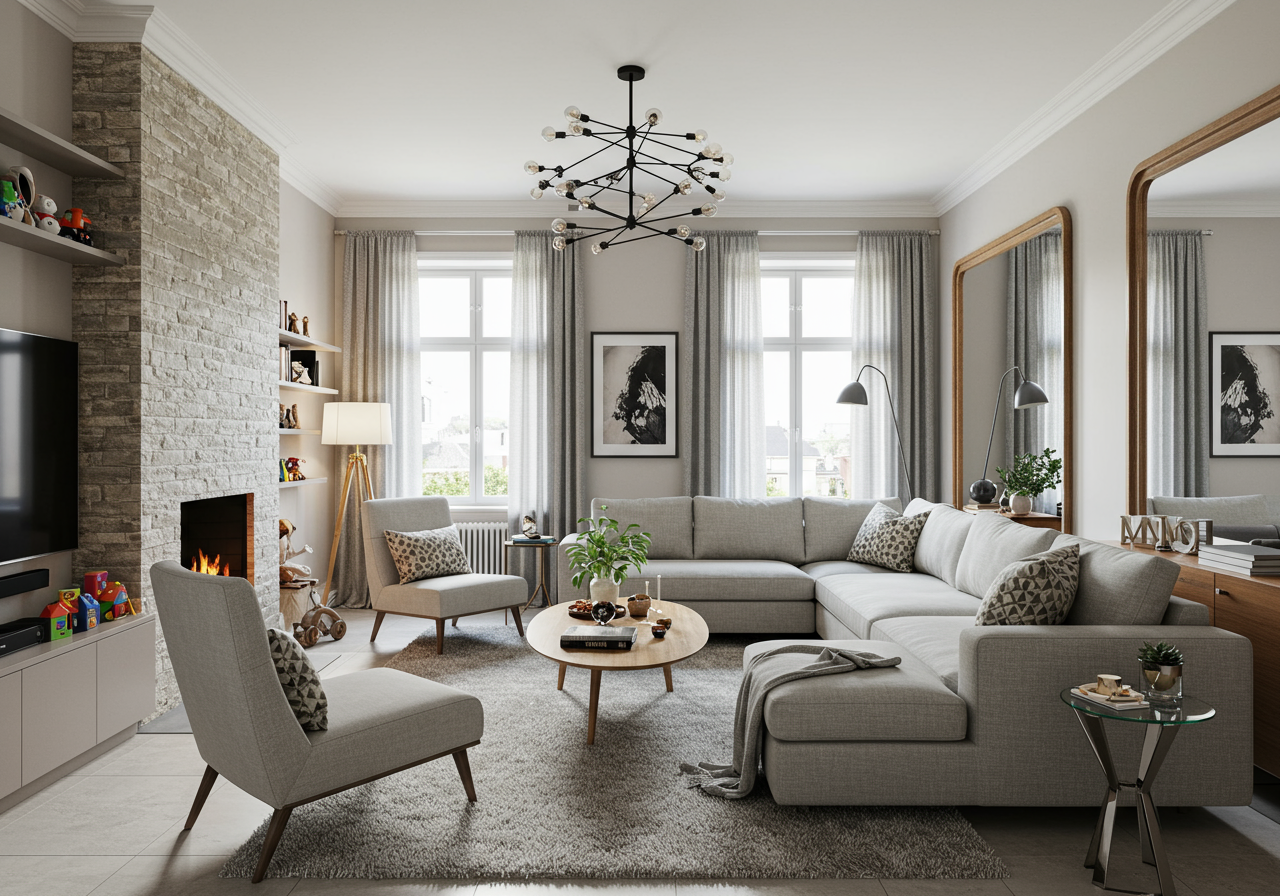
I also find the wedge-shaped double fireplace a bit curious, though I'll admit that it actually works quite well in distinguishing the rooms and has plenty of potential to warm both spaces up — both literally and in terms of ambience.
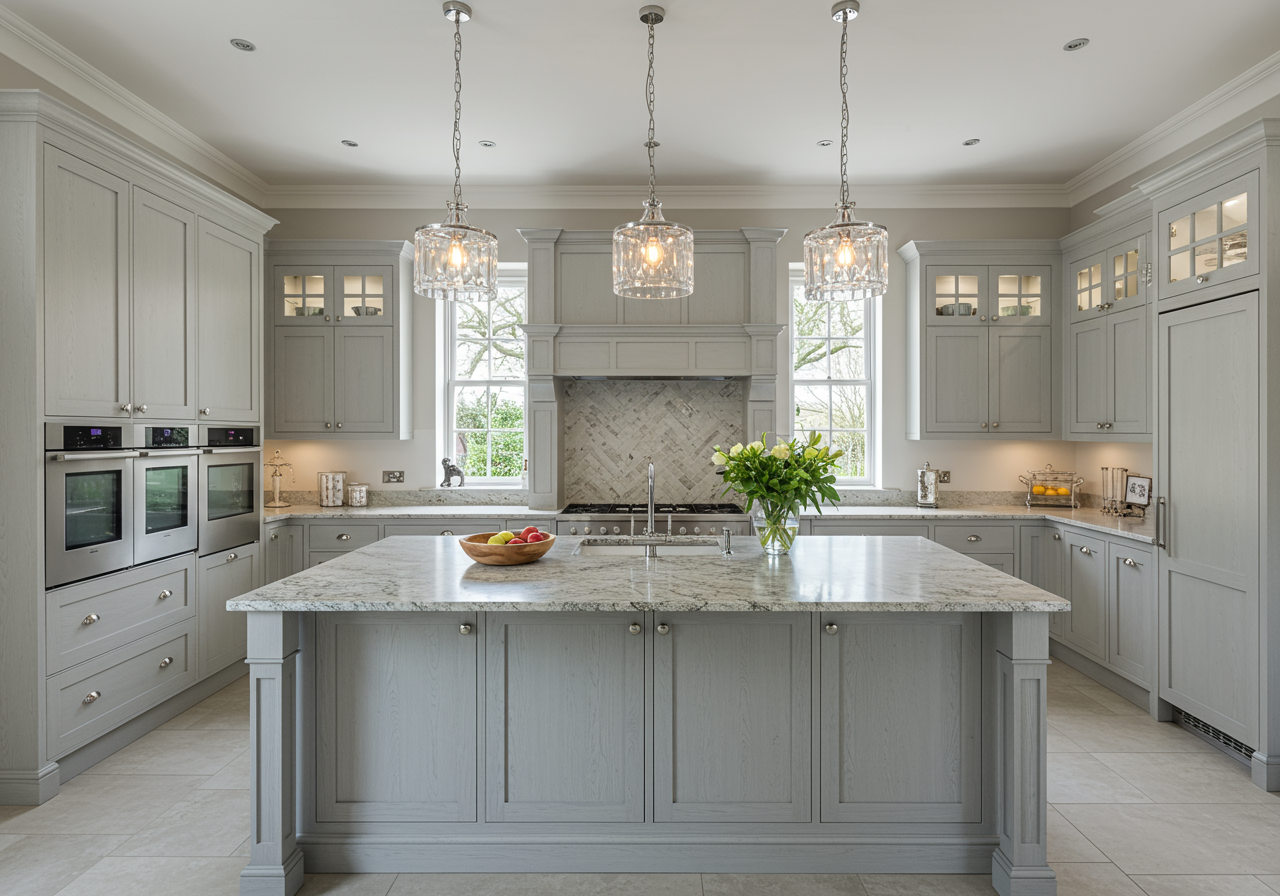
I'm not sure if the kitchen needs an additional breakfast table given the stools that surround the island, but it certainly looks like the kind of place where you could get some serious cooking done. You can imagine the centre area filled with produce in preparation of a large feast.
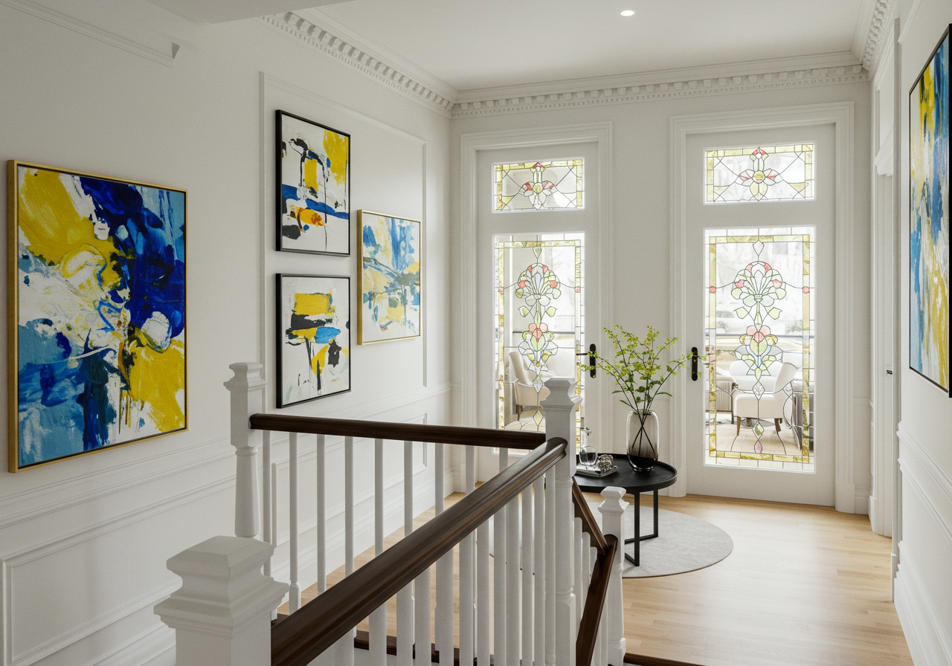
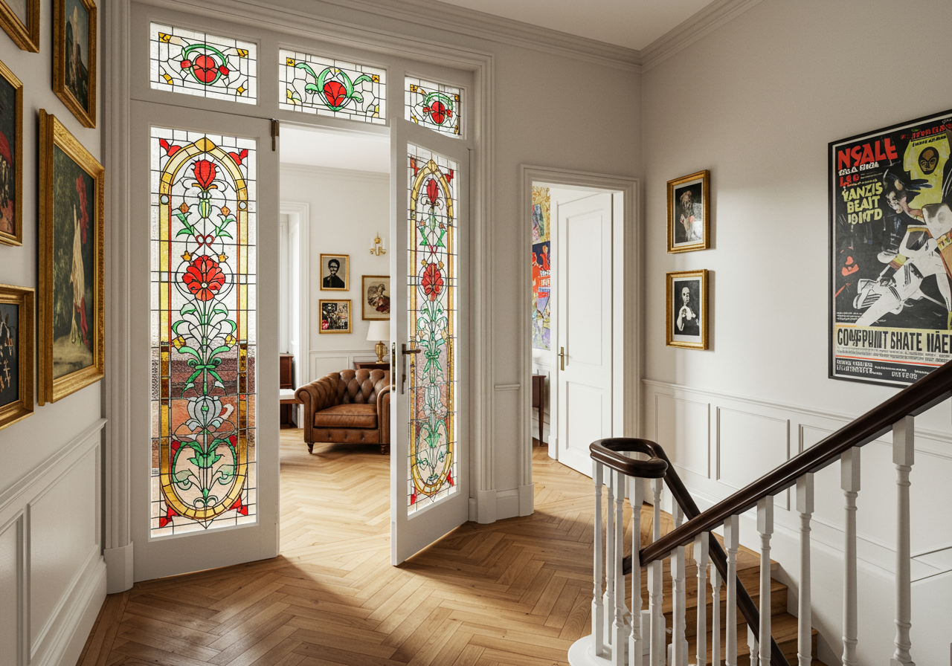
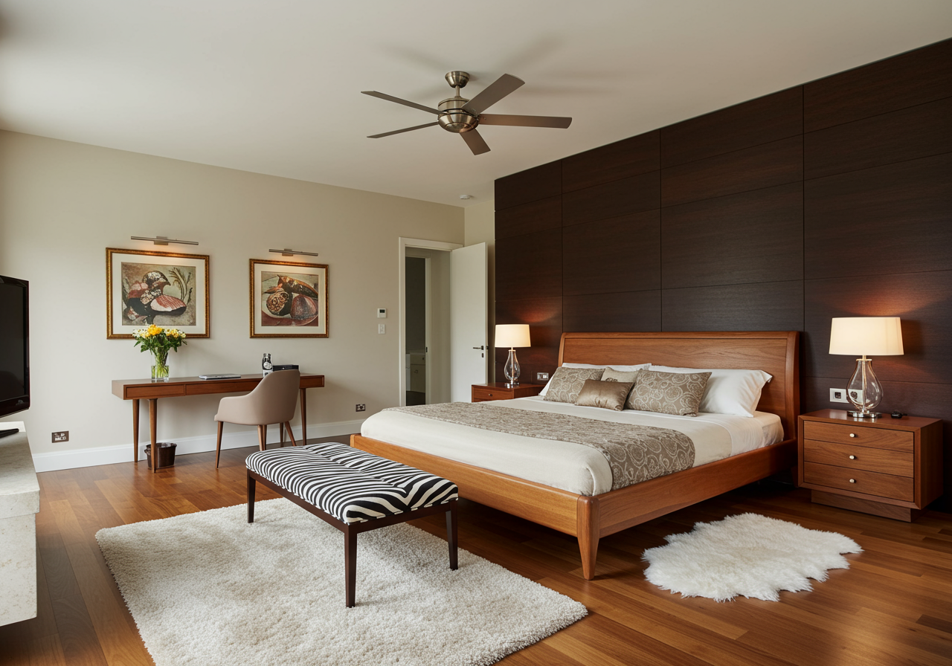
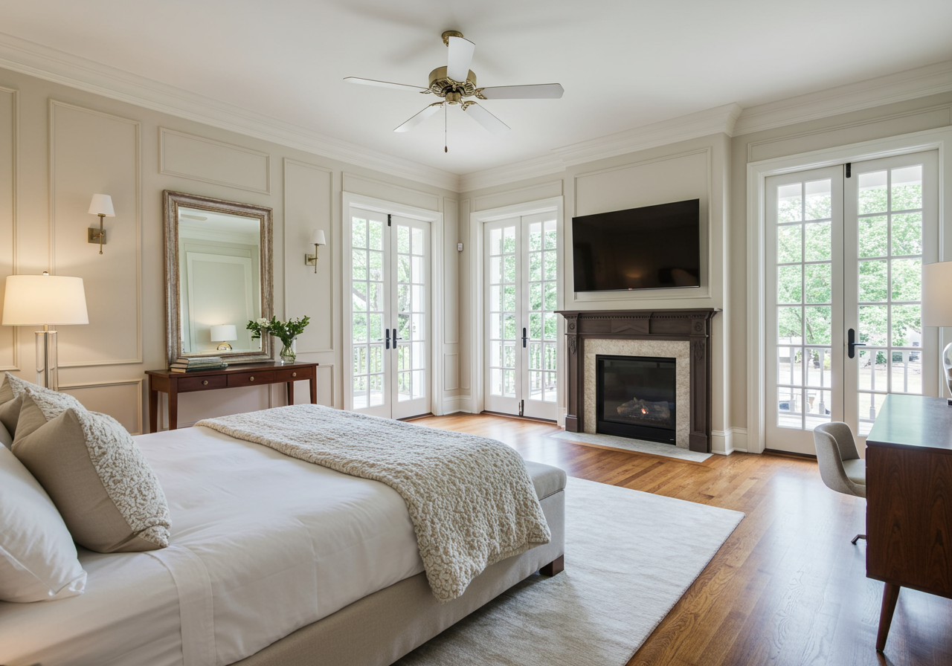
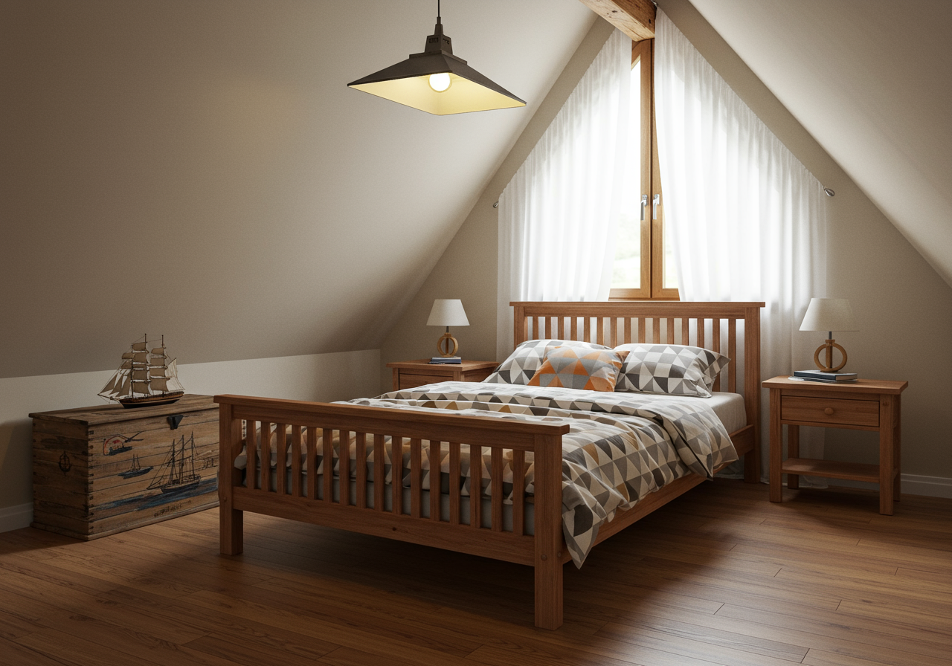
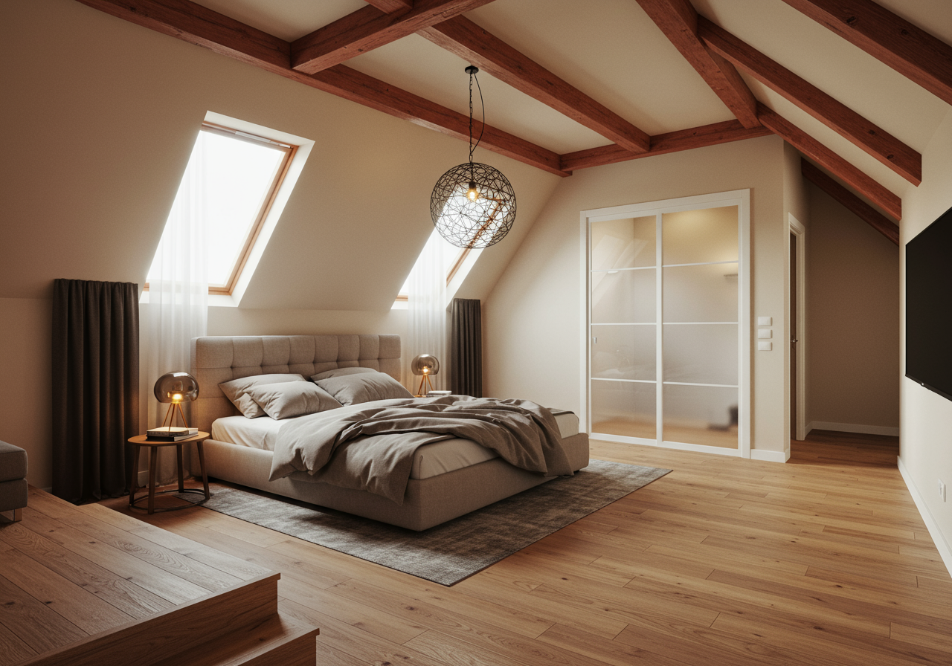
Upstairs, the historical character of the home shines through on the stairway and in the upper bedrooms. I quite like all the stained glass and the sloped ceilings, but even in the updated master bedroom, the large windows and fireplace are a dramatic reminder of the home's age.
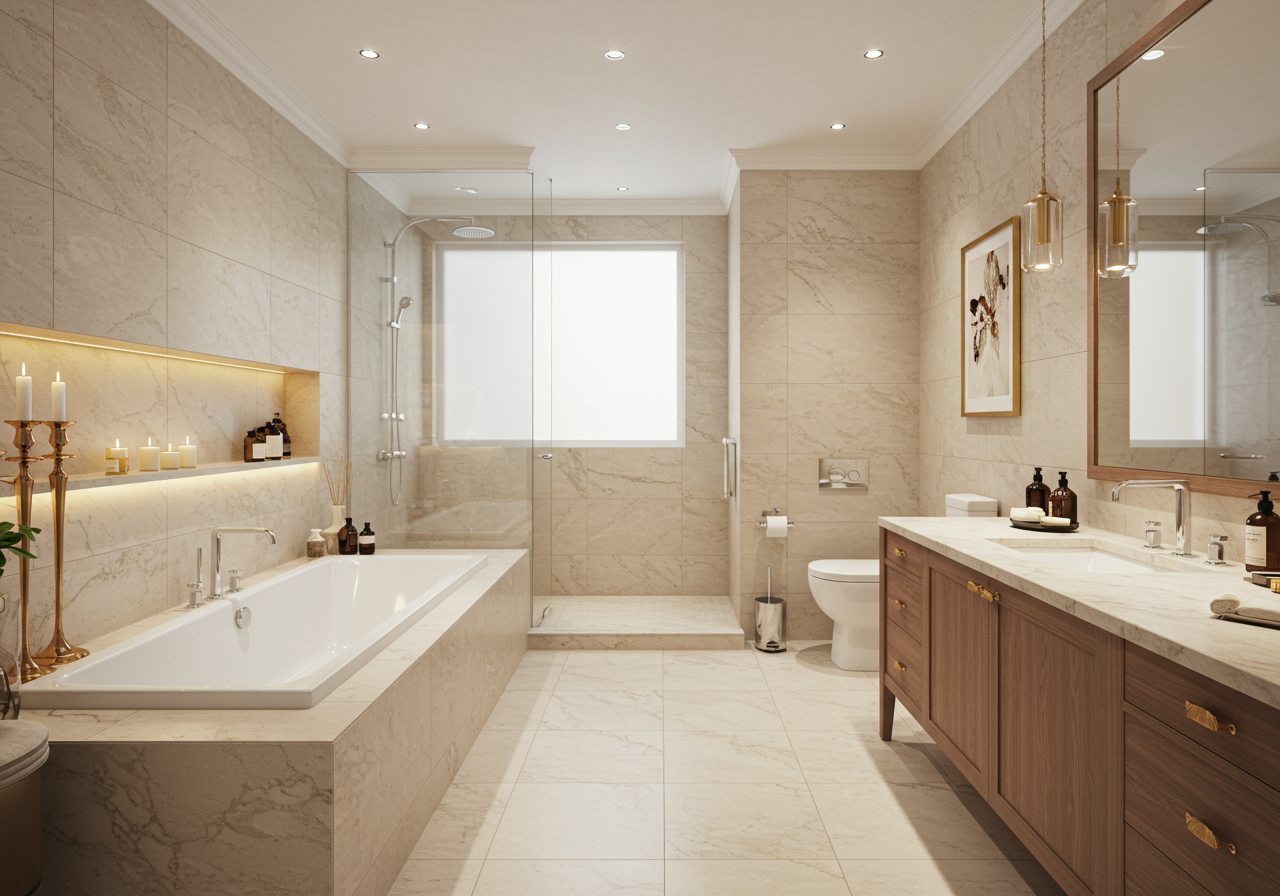
It doesn't look so imposing from the street, but this house boasts over 4,300 square feet of living space, which is punctuated by the size of the upper family room and the master-en suite combo.
Specs
- Address: 125 Bedford Rd.
- Price: $5,988,000
- Lot Size: 44.38 x 112.50 feet
- Bedrooms: 4 + 1
- Bathrooms: 4
- Parking: 4
- Walk Score: 96
- Transit Score: 99
- Listing agent: Zack Fenwick and Erik Paige
- Listing ID: C4047707
Good For
Someone who loves Victorian homes and who needs lots and lots of space. This is a quintessential Annex residence.
Move On If
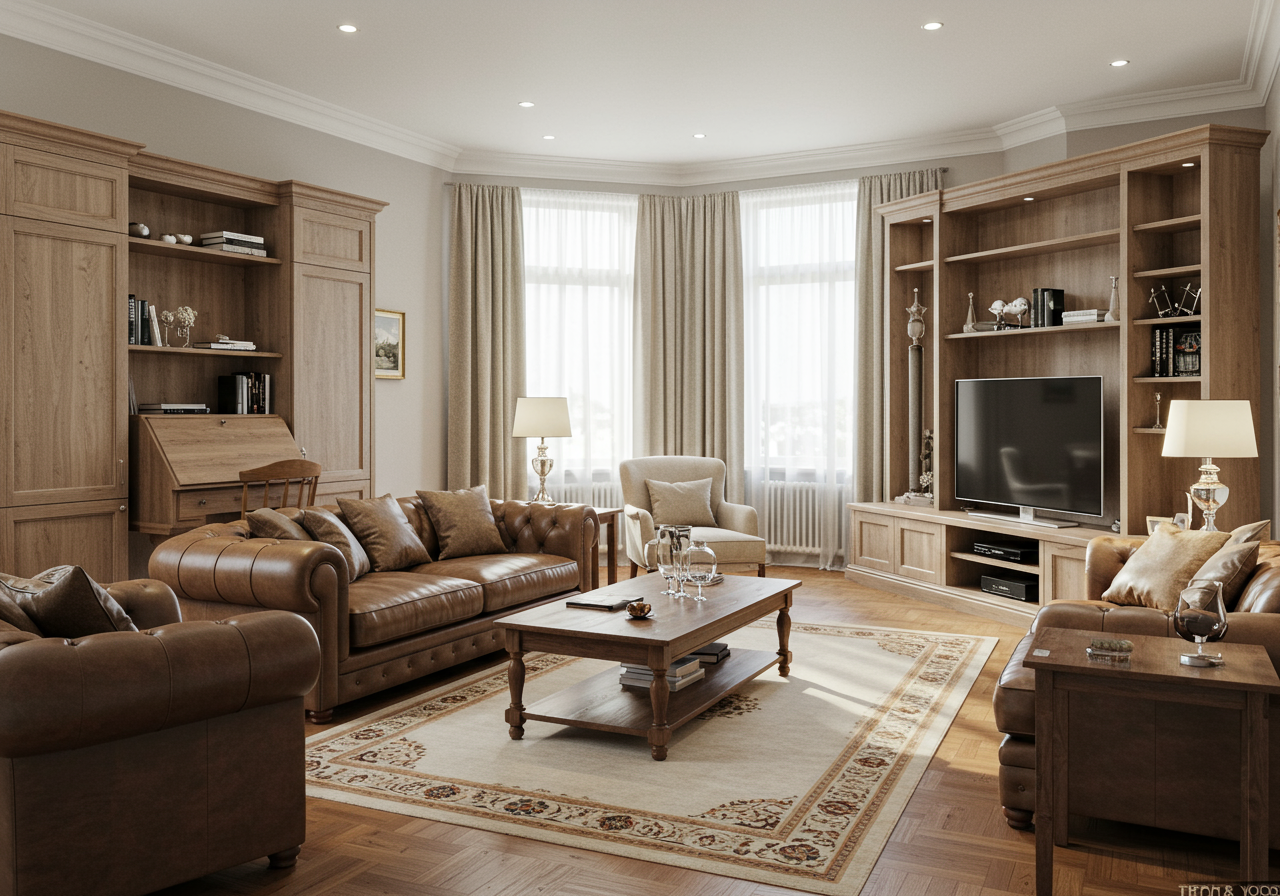
You prefer a house with a more unified style. This one is a bit all over the place, which might not work for a buyer hoping to snatch up a property requiring no design alterations.

Thanks to Bosley Real Estate Ltd., Brokerage for sponsoring our house of the week. All editorial written and selected by blogTO.